ListWise

Thursday, June 05, 2008

The Nominating Process

I heard back from the Office of Historic preservation this week about my nomination to add The Thomas D. Petch House to The National Register of Historic Places. As I suspected, I was asked to make some changes to the application. Most would not be too difficult to do. Basically, I was asked to move some things around and to clarify a few points.

Some of the request are nearly impossible to fulfil, though. For instance, there is no way to tell when the garage/apartment structure was built, yet the hand written notes on my write-up seem to indicate they want proof. I’m not really sure if I should not include it or just say I don’t know. There are no records that prove exactly when it was built. Also, I stated that the period of significance is 1895 to 1926. The 1926 is because of the garage structure, but I was told that the period of significance should end in 1920 when the house leaves the Petch family. Again, should I not include the 1926 garage/apartment building. I’m sure this could be cleared up with an email.

Other things are odd, though. According to the hand written notes, if I don’t explicitly say something is original it is questioned by the person who reviewed the application. For instance, when I describe the wrap-around porch there is a hand written note, “original?”. This is a little confusing because I plainly state what is not original to the house, so it would seem intuitive that everything else is original. I’m not sure if I’m supposed to explicitly say what is original and what isn’t. Do I itemize every window and stair tread? It seems that if I clearly state what is not original I should not need to state what is original.

Again, this is minor stuff and I’m not really dinked that much. They do say that “The physical description is very well organized and detailed”. Another odd thing, though. I’m told that “The statement of significance must begin with a summary paragraph stating which criteria the property meets and the level of significance”. I broke this up in to three short paragraphs, which was a mistake I guess. I was going for both the architecture and the a significant person. Maybe it would just be a matter of taking out some line breaks. Again, very minor stuff and easily fixed.

There were a few things that were not minor and not easily fixed. First, the reviewer did not think I made a strong enough case that Mowry was the architect. I will admit that the association is tenuous. There is no “smoking gun” that proves that Mowry built the house, yet the circumstantial evidence is overwhelming. I would either need to delete all of this, or go on what would be an almost certainly fruitless search to find something that says that Mowry built the house. Another house just down the street is on the National Register and it claims that Mowry is the builder/architect. Some question this around town. I’m not sure where they got the proof for this. Mowry was prominent enough that there may be an archive some place, but I’ve never found it, and no one I know has ever seen anything like it. I’ve been in every archive in the county.

Also, the reviewer did not think that Petch was significant enough to warrant being considered for Criterion B. Another way to look at it is that I did not make a strong enough case. This is another area where there just is not enough information available. Unless I just start making things up, there is really nothing else to add. Maybe I could embellish all of my paragraphs and stretch it out, but I don’t think that is what they are looking for. Again, either a lot more research needs to be done, or it would need to be removed. I don’t know where else to research. It is a small county with few resources.

The last issue that would be a stumbling block is the photographs. This was the most puzzling because the reviewer said my photographs did not meet the standards. What is most puzzling about this is that I bought a printer, ink, and paper that is listed on the National Parks Service web site as being acceptable. The person who reviewed did not really say how they came to the conclusion that my pictures did not meet the standards, she just said, “The photos do not meet The National Park Standards. If the photos are digitally produce they must be printed with the combination of papers and ink that are recommended by the NPS”. This is the only one that really made me mad. Instead of asking how I produce the photographs, I am just old that they don’t meet the standard. It’s just, you know, give me the benefit of the doubt. It goes a long way.

As for the photos, I think that is just a mistake on their part and could be cleared up. As for the Petch and Mowry connections, I’m left with the choice of taking it all out, or at least not trying to make the case for it, or spend a lot more time researching. Neither of those things is appealing right now. I know Mowry is the builder/architect and he should be recognized. I also feel that Thomas Petch should be noted for his early work with electricity in the county.

Do I cave in just so I can stick a feather in my cap. I don’t think so. It seems it is better to withdraw the nomination until the facts can be found to prove the case I know is right. I don’t have the time or the emotional strength to go back in to a researching mode right now. I wrote the following in an email to the woman at the Office of Historic Preservation that reviewed my application…


Thank you for getting back to me about my nomination of The Thomas D. Petch House to the National Register of Historic Places. Rather than make the changes you’ve requested I’ve decided to withdraw my nomination. I am in the middle of a crucial part of the restoration and I don’t think I will have the time this year to do the research and complete the changes you requested.

I doubt I will be resubmitting the nomination in the future. I have found after 6 years of working on this house that it is not so much the end results that I enjoy, as much as it is the process. Teaching myself traditional plaster work was much more enjoyable than the finished walls. Teaching myself to make cabinets is more enjoyable than using the cabinets. In this same light, doing the research on the house and submitting the nomination was far more enjoyable than actually getting the house on the register.

It is interesting that after 6 years of research and working on the house, after literally uncovering the hidden past of the house, I found that I almost forgot about the nomination once the package was in the mail. It is the journey that I enjoy and not so much the destination.


I'm going to give my nomination and the reviewer's notes to the The Heritage Society and someone else can take up the cause in the future. Honestly, it's not that important to me any more. I had my fun. I got to do all of the research.

Monday, June 02, 2008

The New Acquisition

There was a time when I could calculate board feet of lumber. If push came to shove I could still figure it out with a little effort. Even so, I’m not sure I can do it with this chunk of wood. Instead, I must calculate by weight. It weighs 85 pounds, and I paid $50 for it, so that comes to .59¢ a pound. Not too bad for old-growth, curly redwood…..I guess.

I’m constantly thinking about the cabinets I’m going to build in the dining room next month. I’ve been buying curly and burl redwood off and on for the past few years in preparation for the project. Last week I was looking at the pile of wood haphazardly stacked at one end of the dining room. It is really tough to figure how much wood is there once it is milled down because I’ve never actually done that before. Regardless, I decided it wasn’t enough.


I had purchased a few pieces off Ebay in years past so I headed back to the computer. A quick search brought up a much better selection than I remember seeing in the past. One of the big sellers on there now has an Ebay store and he lives in the next town! This is great because before I was buying from Oregon and Fresno, which means shipping charges, and wood is heavy. The tourist traps that sell it along the highway around here are absurdly expensive, so there is no way I would buy from them.

He had one big piece – the one I bought – that weighed 85 pounds and the auction was ending in 6 hours and had no bids. Just to test the waters I put a bid on $1 over the opening bid. If I got it, great. If not, I would get some idea of what the going rate was. I think due to the size I was the only bidder. I got it for $49.99. Of course, I was able to pick it up, but if I hadn’t, the shipping on it would have been $75. It is a little over 5-feet long and it just barely fit in to the back on my VW GTI.

The wood is great and the grain will be perfect for the face frames. The best part though, is that I now know of a reliable and affordable local source for curly and burl redwood. My fear was that I would get in to this major project – the cabinets will be 8-feet wide and 8-feet high – and not have enough wood. Now, all I need to stress about is making the cabinets, and trust me, there is enough stress there already.

Sunday, June 01, 2008

Smooth as Silk

If you think this is about my newly finished plaster walls in the butler’s pantry, you’re wrong. I’m just sitting here, just as I do every Sunday morning, knocking back a few shots Kessler Blended Whiskey. Hmmm, this stuff really is a Smooth as Silk.

Kessler Blended Whiskey

Description
"Smooth as silk." One of the best-selling blended whiskeys. Simply terrific!

Kessler Blended Whiskey ingredient
Kessler Blended Whiskey Ingredient at DrinkSwap.com


It just so happens that my newly plastered walls are smooth as silk, as well. What an odd coincidence, don’t you think. Here I am enjoying my morning shots of Kessler’s Smooth as Silk Blended Whiskey, and in the next room there are my smooth as silk plaster walls. It doesn’t get any better than this.


My hopes of finishing the plaster job in the butler’s pantry mid-week were dashed. It was one of those weeks where I just had no energy at all. It’s too bad really, because the skim coating is the quickest of the three coats. All together I would say I spent about 7 hours, start to finish on the plaster work in the room.

As with the bathroom, there is no need for sanding the walls after the final coat goes on. I must say, I’m really getting pretty good at this plaster work. If I’ve learned one thing over the past few years about doing a traditional, 3 coat plaster job, that would be: Don’t Panic. Just take your time, and keep working at it. Eventually, the walls will be Smooth as Silk.

Friday, May 30, 2008

OH MY GOD!

I didn’t even know I was in the running!!!!! My email account have been picked!!! This is one of those surprises in life that catches you completely off-guard. I can’t believe I won!!!!!!! Naturally, I sent off all of my information instantly after receiving this email tonight.

I think things are going to be a lot different around the old Petch House from now on. How did the Beijing Organising Committee find me???!!!! It must be an act of God!

Thank you BOCOG!!

<<-THE EMAIL->>

Beijing Organising Committee (BOCOG)
267 Bei Si Huan Zhong Lu
Haidian District
Beijing 100083, China

Dear Lucky Winner,
We happily announce to you the Draw results of the of the The Beijing 2008 Olympic Committee Online Lottery Awards held on 27th of May 2008 by the Beijingl Olympic Committee, your email account have been picked as a winner of a lump sum pay out of US$1,000,000.00 in cash credited to file REF NO. REF: BOC/74-A0802742007.

All participants for the online version were selected randomly from World Wide Web sites through computer draw system from all the participating country's, associations, and corporate bodies that are listed online to create more awareness for the Games of the XXIX Olympiad. Please note that your lucky winning number falls within our South-East/Middle East Asia booklet representative office as indicated in your play coupon. In view of this, your US$1,000,000.00 ( One Million United States Dollars Only) would be released to you by any of our payment offices in South-East Asia.
Your payment file falls within the South-East Asia Payment office. To file for your claim, please contact your Claim Processing Officer immediately with the below information.

Contact Person
Mr. Uon Sally
South-East Asia Claim Officer
Century Finance Security
Office Email: uonsally@mfe-gov.org
Private Email: uonsally@live.com
Telephone No: +855 11412946
Send the following informations along;
1. Your Full Names
2. Contact Address
3. Nationality
4. Country of residence
5. Age and Current Occupation
6. Direct Phone and Fax Numbers.
All winning must be claimed not later than June 30th, 2008. After this time all unclaimed funds will be returned to the Local Organizing Committee of The Beijing 2008 Olympics.

Please note in order to avoid unnecessary delays and complications please remember to quote your File Reference Number BOC/74-A0802742007 when contacting the payment office. You are to keep your File Reference Number away from the general public to avoid the case of double claiming by unauthorized individuals.
Congratulations!!!

Mr. Qi Liu
Director, Awards Promotion
Beijing Olympic Organizing Committee
NOTE: DO NOT REPLY TO THIS MESSAGE, CONTACT THE YOUR CLAIM PROCESSING OFFICER WITH SUPPLIED INFORMATION ABOVE.
***************************************************************

Monday, May 26, 2008

What Can Brown Do For you

I wonder if I’ll get sued by UPS for that blog title? Either way, what brown can do for me is to put me one step closer to being finished with the plaster work on the butler’s pantry. I was able to get the brown coat on today and it went pretty smooth. No pun intended. The idea with the brown coat, as best I can tell, is to get the walls to the proper thickness and to get them reasonably smooth.

The scratch (first) coat is almost straight StructoLite. The StructoLite has the perlite in it and it makes for a very coarse surface. It is called the “scratch coat” because in some applications the plasterer will actually scratch the surface before putting on the brown coat. This improves adhesion. If this were a stucco job I would probably have the brown coat with some sort of texture and this would be the end. I will be putting on a finish coat of straight Diamond Finish Plaster. The finish plaster is lime, gypsum, and dolomite and reminds me of Plaster of Paris.

The brown coat is a 50/50 mix of the StructoLite and the Diamond plaster. You can get it almost perfect with one pass. I leave it like this – a little coarse – to give the finish coat something to grab on to. The finish coat is very thin, maybe a 1/16th of an inch, and goes on very fast. I’m left with almost a full bag of finish plaster and about a quarter of a bag of StructoLite. That’s pretty damn good, but I think I’m going to need another bag of the finish plaster. I think it will take about a bag and half to do the room.

The work today was much easier than putting on the scratch coat yesterday. It was the same amount of wall surface, but required more finesse and less grunt work. The finish coat is even more finesse and less grunt work. I’m not sure if I mentioned it or not when I finished the plaster in the bathroom, but there was no sanding involved once the finish coat is on. That, to me, is the best aspect of plaster – No Sanding!

Sunday, May 25, 2008

Itchin’ To Scratch

I got the scratch coat on the walls in the butler’s pantry today. Man, was that a lot of work. This is now the second room that I’ve done complete plaster job on, or at least it will be when I finish it. The upstairs bathroom was largely a skim coat job. The kitchen had some major patching, but there was only one wall that was a complete do-over. The downstairs bathroom was my first complete job.


This room is twice the square footage as the downstairs bathroom and the ceilings are a foot and a half higher. My arms just feel like rubber right now. I recall being a little sore after the bathroom, but not like this. The worst part is holding the hawk full of plaster. It gets heavy and my homemade hawk is not the most comfortable thing to hold. Then, squishing the plaster in to form the keys takes a lot of effort. In the bathroom I was working with traditional lath and you actually needed a soft touch. With this old redwood plaster board you really need to force the plaster against the wall to get it to fill the dove-tail grooves.

All in all, though, it went well. I have less waste with each plaster job I do. I bought 8 sacks, plus I had a half of sack left over from the bathroom. Today I went through 3.5 sacks, so I should be in good shape. I may end up buying another sack of the finish plaster. Tomorrow I’ll do the brown coat, and then do the skim coating throughout the week, next week.

If that happens, then next weekend I start pulling cable for TV/Phone/Network. It shouldn’t be too bad. All of the upstairs stuff already terminates under the floor just under this room. I also need to build a cabinet for the networking stuff, and finish stripping the paint. I need to decide on the ceiling, as well. I might do tin, but I’m toying with another idea. After that it’s the floor and paint. It could be another six weeks before I start on the big dining room built-in. Ideas are still percolating about that.

Saturday, May 24, 2008

Fast Home Networking

I bet you thought I forgot all about this, didn’t you. As much as I’d like to, it seems a bit of a necessity these days. And even if it isn’t a necessity, I would feel negligent not to take it in to consideration, given the level of work I’m doing on the house.

The reason I need to revisit it now is because the butler’s pantry will be the brain center of the house. (I start plastering tomorrow) I’ve planned this all along, so its now time to put the plan in to action. You see those jobs done on shows like This Old House where they have computer controlled lighting and other whiz-bang features that cost more than I spent on my kitchen and bathroom put together. That is not really what I’m doing. I just want a central place to house the router and NAS (Network Attach Storage), along with a central hub for cable TV and phone. And please, nobody suggest a wireless system. We’ve been over that before in previous posts. I’m pulling wire. End of story.

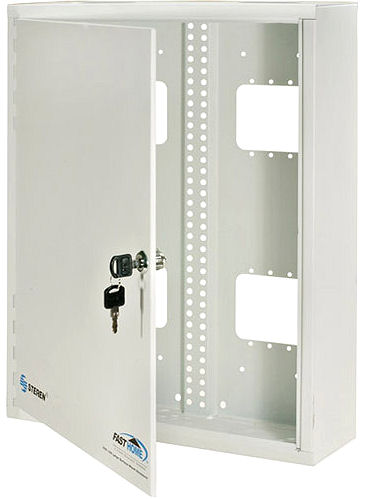
Anyway, I found a site on Ebay that has just about everything a person like me needs to do a project like I’m doing. The line of products they carry is called Fast Home Home Networking. You start with a box that you then mount different modules for phone, network, and TV. It is fairly straight forward, and doesn’t break the bank. It may not be the most attractive thing in an 1895 butler’s pantry, but it is better than a 66 punchdown block mounted to plywood.

Here are the basic components.


This is the mounting case. This one if 15X19 inches and they also make a smaller version. The phone and cable lines come in to this box. Then, inside that you mount the various blocks for dispersing the services throughout the house. Each module handles 6 connections, which is perfect for a house this size.

The Networking Hub


The Telephone Hub


Cable TV hub


These items, along with some crimpers and cabling come to about $200. In addition to this, there are wallplates that that hold 2 coaxial and 2 CAT6/Phone lines each. They take a GFCI face plate, so I can put on the brass face plates that match everything else in the house. With the brass faceplate, these run about $15 each.

Friday, May 23, 2008

Smoke Filled Back Rooms


Quick, let’s get the leaders of the Democratic Party over here right now and put an end to this never ending primary process.

I may have been a little too aggressive with the heat gun. The whole house now has the distinct aroma of cooked paint and caramelized shellac. The important thing is, I got the paint off. Or at least most of it. You can totally see where the cabinets were at one time. Those whitish areas at the front of the opening mark the outline of the cabinets.


As I suspected, back in 1895 the room was faux grained oak and not pure shellac or paint. The graining was done after the cabinets were installed, so where the cabinets were never got the graining. Then later, when the 5.2 billion coats of paint were applied, the ungrained wood absorbed the paint and so it does not come off as easily or as well.

I think this faux grained golden oak effect was popular in this area. It seems to have mostly been used in the utilitarian rooms. I had it in my kitchen and butler’s pantry, and I know of another home about the same age that had it in the kitchen. I think paint was a rare commodity in these parts at the time, and maybe the additives used for graining made the shellac hold up more than just shellac alone. The durability would have been an added benefit in these rooms. At the same time though, graining was seen as passé for most critics in the 1890s. While popular in the first half of the century, it had really fallen out of favor by the 1890s. Frankly, I'm surprised it was used at all in this house. I think that is an also an indication of how far away from main stream America this area was at the time.

I know we did regular trade with Australia before the turn of the century, and shellac comes from Indonesia, which is right next door. If you think about it, it was probably easier to get goods from that part of the world than it was to get things from Back East. If you floated something down the Mississippi and put it on a ship, you then had to make the journey all the way around South America and back up the West Coast. This had to have added a lot to the cost of everyday, mass produced goods from from factories Back East. Those things that were readily available to most of the population were probably harder to come by, and more expensive for folks on the West Coast. You couldn't afford everything so you bought the necessities and then made due.

You’re not going to go without toilets and stoves produced in factories Back East, right, but you’re going to pay a premium for them. We also got a lot of “Factory Seconds”. The tile in the Oberon Saloon and the tile in the Vance Hotel were both marked “Seconds”. Also, my tub upstairs has what appears to be a problem with the finish. It looks like someone dropped a rag in the still molten enamel. I can just hear hear it now,

Worker Boy: “Sir, I screwed up the finish on this tub.”

Boss Man: “You’re fired! Get the hell out here. You there! Mark this down 20% and ship it to California. Those hicks will buy anything”

I don’t have an atlas in front of me, but I’m willing to bet that getting goods from Back East is about the same distance, if not longer, than sailing across the Pacific from Australia. Given that there was a short lived love affair among the intelligencia at the time with all things oriental, I’m sure that we got more than our fair share of East Asian goods at the time, and shellac was one of them. Why paint, when you can shellac for less.

Next up: Plaster

Tuesday, May 20, 2008

The Lines Are Open

Greg: Sarah, who’s are next commenter?

Sarah: Well, Greg, we have Diana from the blogosphere on line 1

Greg: Go ahead Diana, what’s your question?

Diana: Hi, first time commenter; long time reader. Could you give us an update on how the white marble in the kitchen is holding up? I'd love to see a picture too!

Greg: Oh yes, the marble I almost butchered in the kitchen. For readers that don’t remember, I bought a slab of white carrara marble for the kitchen island I built and milled it myself. It didn’t go as smoothly as I had planned, but in the end it turned out well….or, well enough.

The research department went through the archives and it seems I installed the marble in March of 2006, so that makes it more than 2 years now that….

Diana: Uh, Greg….

Greg: Yes, Diana?

Diana: Are you going to blather on for much longer? I was really just looking for a thumbs up or down, and a quick photo.

Greg: Oh, I see, well, I’ll wrap it up then… Anyway, as I was saying, I’ve been using it in the kitchen for more than 2 years and it is holding up great. The island is the work horse of the kitchen and I don’t baby it at all. I have found 2 day old coffee rings that didn’t leave a mark.

I sealed it with product I can’t name here. My producer Sarah tells me they won’t pay for advertising, but you can read about it here and here. I eat at the island a lot and use it for….

Diana: Greg, is there a picture coming. I really need to get going and you sound like you could go on for a while.

Greg: Ok, Diana , I get the none too subtle hint. To summarize – quickly – the marble is great and I don’t regret it at all. It is honed, not polished and it is virtually maintenance free. Here’s the stupid picture. Sorry, I didn’t have time to clean it off.


Greg: Now then, Sarah who’s are next commenter?

Sarah: Sorry, you ran a little long and we’re out of time for tonight.

Greg: Until next time readers....


{The views expressed here don't necessarily represent the views of this blog, its readers, or its commenters. Some of the dialog may have been modified for effect.}

Sunday, May 18, 2008

The Space Between

The final size of the opening is 8’4” wide by 8’9” tall. This is going to be one big cabinet. I’m really nervous about making them, but I’ve got to do it.


I removed the last of the framing and opened the final space up today. They did some odd things. The header that I removed going across at the top is made up of 2, full dimensional 2X4s. All of the 2X4 in the house are larger than modern lumber, but they aren’t really true 2X4s. These are.

Then on top of them were a few scraps of the cabinets nailed in to place. I’m not sure what this was for exactly. Most of the pieces were scraps of casing and were instantly recognizable. There was another piece of trim I had never seen before. At first I thought it was undersized picture rail (1X2). Once I got it out, though, I could see that one end had a compound miter on it. It must have been a part of a multi-part cornice. It doesn’t look like any thing I’ve seen in the house.


The other interesting thing about this piece of trim is the way it is finished. It looks like any other piece of milled wood from the period. It has an ornate, but still somewhat understated profile. What’s different about it is that it is covered with a very thin, smooth layer of plaster, and then it is painted (?) gold.

The application of the plaster gives it a very smooth surface. Much smother than sanding. For all I know that may be real gold leaf on there. It seems to have tarnished a bit, and I’m not sure that gold tarnishes. It doesn’t show in the picture all that well, but the parts that are still gold are still very shiny. I don’t think that is paint. I’ve heard that lead paint back in the day had a look that is equivalent to high-gloss today, but that it didn’t hold that shine for too may years.

Saturday, May 17, 2008

Its Beginning To Look A Lot Like Christmas….

….Every where you go in the butler’s pantry.


Other parts of the house now look more like the Sahara, or maybe the scene of a coke deal that went horribly wrong. This is why I don’t clean….well, that, and I’m lazy.

This room was unique for one reason. They stripped the plaster off the walls before covering it with sheetrock back in the 20s. I think they must have damaged so much when removing cabinets and putting in doors that it was no longer a suitable substrate for the sheetrock. This entire mess was from the remaining plaster that was in the dovetail grooves. It took almost as long to clean it up as it did to remove it.

Now the demolition is done, though. Next up, stripping the paint off the beadboard. I think the original treatment in this room was a shellac based faux grain oak. I don’t remember if that comes off easy or hard. I guess I’ll find out.

Thursday, May 15, 2008

Ninety One!

According to NOAA, that was the high here today at 3:00. Well, ok, that was at the airport, so it probably didn't get that hot at my house. Still it was well in to the 80s at my house, or at least it seemed to be. The local paper says it reached 79 here in town, which is a record high for this day. I think it was hotter and they are part of the massive government conspiracy to cover up global warming. Remember folks, you're not paranoid if they really are out to get you.

Monday, May 12, 2008

Six Years and Counting

That’s how long I’ve been entangled in this web that I call The Petch House.

I finished the laundry room, and yesterday I was sort cleaning up all of the tools, while at the same time getting everything out of the remaining half of the butler’s pantry. The butler’s pantry will be the next project. This room had become another one of those collection spots in the house for small things that I’m not sure what to do with.

One of the largest items in the room was the mini fridge I used while I was remodeling the kitchen a few years back. I listed it on Craig’s List (Sold the same day!) and I wanted to get it cleaned up. I pulled it away from the wall and behind it was a copy of the original pest inspection report from when I bought the house 6 years ago.

The report is dated April 1st, 2002, and I remember we had a 30 day escrow because we – the owner and I – were both eager to finish the deal quickly. I don’t remember exactly when escrow closed, but it was towards the end of May, so that makes it 6 years in the next week or two.

The inspection report is not pretty, and I don’t mean because it was behind a fridge for a few years. It goes on for 10 pages (legal size) listing all of the problems with the house. The inspection report only deals with problems of structural, rot, fungus, and infestation. It covers both the house and the 2 apartments over the garage. Fifty seven hundred square feet of living space! If you throw in the garages and walk-up attic it is 8550 sq. ft. of floor space. I read it again yesterday and all I could think was, “What the hell was I thinking when I bought this place”.

To give you some idea of just how bad it was, when we were in escrow the first appraisal was called off by my mortgage broker because the appraiser called her half way through and went on and on about how bad the place was. She called me and told me it wasn’t going well and asked me if I wanted to continue. I told her to give me two weeks. While we were in escrow I went over every day and cleaned up the apartments over the garage so they would at least look rentable. I spent about a $1000 on paint, door replacement, and window repair, and made several dump runs before I even owned the place. The second appraisal went a little better.

The big-ticket items on the pest inspection were the three porches and the two story addition. On the report he suggested replacing all of the porches with Trex Decking and pressure treated wood. Right, on an 1895 Victorian. {roll eyes} I rebuilt 2 of the porches with redwood and fir. The rest of the report lists lots of little things. It is the inspectors job to point out every little problem and he did.

There are also notes of interest on the report. These are things that may fall outside the scope of the inspection, but he felt obligated to mention them. Things like the numerous broken windows, plumbing leaks, piles of debris and garbage in the back yard, peeling vinyl floors and ratty carpets. It was also noted that he was unable to inspect under the house because of the large amount of “broken glass and garbage”. Other areas were inaccessible because of sagging plumbing and unsafe wiring. Again, what the hell was I thinking when I read all of that 6 years ago. I’m not sure, really, but what can I say, love is blind.

On the last page the inspector tallies up the dollar amounts to fix all of the things on the report. This has nothing to do with addressing code issues. Nor does it address any electrical or plumbing problems. No HVAC. Nothing cosmetic in anyway. This has nothing to do with an Occupancy Permit, because they aren’t required here. This is just to repair structural issues that could lead to the house going from really bad to “It needs to be bulldozed”. This is for the bank, basically. The grand total was $20,030.00 + T&M.

I guess the “+T&M” means “Plus Time and Materials”. I never really asked about this at the time, but after reading it now, I would think the $20,030.00 would have included some time and materials. Maybe that is just away to cover his butt because the inspector knows it will most likely go higher. I’m sure at the time, rather than seeing the report as a red flag, I saw it as a bargaining tool when making an offer on the house.

Actually, I used the report more like blunt instrument than a tool. I doubled the value at the bottom of the report and added $10,000 more, subtracted that from the asking price, and that was my offer. I would take the house as-is and the current owner could walk away. Although it wasn’t stated in writing, through my realtor it was intimated that this was not a starting point for negotiations. This was my one and only offer and they had 24 hours to respond. I like playing hardball, and we all know what the answer was.

I was putting a very large down-payment on the house so I could ignore the report. If it worked out the way I planned I would instantly have more than 50% equity in the house. Big woop, right, on a house that is in such bad shape? Really, what this meant was that even if the place did crumble in to the ground, the bank could recoup their stake in the house just on the value of the land. Maybe they don’t actually look at it in those terms, but that is essentially what it meant. My stellar credit rating helped, I’m sure.

It was a good risk for the bank and a bad risk for me. I took every last cent I had ever saved in my life and dumped it in to a house that seemed to need more work than I could ever do myself and could never afford to pay to have done. I don’t remember exactly, but at the close of escrow I had something like $300 to my name. This could have ended up being very, very bad. And since its not over yet, I guess it still could.

Below is the short list of what I’ve done in the last 6 years. All work needing it, is done with permits, inspected, and meets code.

  • Remodeled 2 apartments over the garage, and I have great tenants
  • Removed 3 bathrooms and 3 kitchens (rentals)
  • Removed 2 story addition
  • Rebuilt 2 porches
  • All new wiring from the poll on, with new sub-panels and main disconnect
  • All new copper water lines from the curb on and several new drains
  • All new phone lines, CATV, and coaxial from the poles on (work in progress)
  • Restored kitchen and bathrooms, including building my own cabinets
  • Stripped off asbestos siding and restored exterior detail
  • Had all of the missing interior and exterior trim remilled out of salvaged old-growth redwood.
  • Stripped exterior to bare wood and repainted
  • Built a laundry room
  • Stripped all of the wallpaper and old flooring back to bare plaster and original floors
  • Stripped all of the paint out of 4 rooms – all with LOTS of woodwork
  • Removed all of the 1920s partitions and rebuilt walls
  • Cleaned a “shooting gallery” out of the attic
  • Purchased antique lighting for the entire house (mostly rewired and installed)
  • Purchased antique tile for the 2 fireplace hearths
  • Purchased antique doorknobs, mortise locks, and hinges for all of the doors
  • Purchased antique Eastlake doors for the entire house
  • Plus 1.4 zillion other little things

The last 6 years have been a blur, but really a lot of fun. To date my total debt is $9,000 on a $20,000 home equity line of credit. Four thousand of the $9,000 debt went for dental work and taxes 2 years ago. My 2 credit cards carry a zero balance. There are a lot of things about my life that I’m not proud of, but boy, this is not one of those.

There are still 1.2 zillion little things left to do and there are some big jobs left, as well. I need to rebuild 2 chimneys. I need to replace all of the sidewalk around the house and build fences. I need to insulate the attic and put in some type of heating system. And the next thing I’m doing – the one that makes me the most nervous – is to rebuild the missing cabinets in the dining room. After that, the rest is financially minor, cosmetic stuff.

Stay tuned, the next six years are to be a nail-biter.

Sunday, May 11, 2008

Laundry Room? What Laundry Room?

Its done and I’ve already forgotten about it. Its in the past. Its time to move on and I have.

Next up: The Butler’s Pantry

That last room I worked on - what ever its called – was cut out of the butler’s pantry. Now its time to do the rest of the room. It is mostly demo’ed, but there is still a little bit to do. Yesterday and today I got every thing out of there and over the next week or two I will get the rest demo’ed and then start in on the paint stripping and get the walls plastered. It is going to be plaster above 60-inch beadboard, with a tin ceiling.

Below are some random shots taken showing the progress of the room over the past few years, and then a proposed new floorplan at the end of this entry. The room is small but not without its challenges. The two big ones are the built-in cabinets that will separate this room from the dining room, and the telecom/network hub that will be housed in here.

All of these shots are taken while I’m standing in the dining room. If all goes well, this view will be replaced with stunning built-in cabinets made of curly and burl redwood, with a marble counter and leaded glass cabinet doors. If all goes well….

This is what the floorplan was in 1895.


It was opened up all the way to the scullery


The two doors on the left (one behind plywood) lead to the rental kitchen and bath at one time. I had to make that cheap temporary plywood partition to separate the water heater from the "living space". This barely qualified as "living space" at the time, but what code says, Greg does.


You can see where the window used to be in 1895 (see diagram above). Now there is only 1 door and it leads to the side yard.


I partitioned the room to add the laundry room.


That sink was going to go there, but it just didn't work.


Below is what it looks like right now. Through the open door you can see that other room that I just finished. What's it called again?

As I said, I'm standing in the dining room right now. You can see the orange-ish mark on the floor where the original built-ins were. This is what I hope to put back. Well, I will put them back. The hope is that they come out well.


Here is what I hope to achieve. {Nervous grin}


Wish me luck. I'm going to need it.

Thursday, May 08, 2008

Sick – AGAIN!!!!

Lets recap, shall we.

January: Strep Throat. Who the hell gets strep throat, aside from 10 year olds?

February: The flu. This wasn’t one of those, “Oh, I have the flu”, while you’re standing there talking to the person telling them you have the flu. Anyone who can stand erect and make a coherent sentence indicating that they have the flu, doesn’t really have The Flu. I really had The Flu.

This Week: A bad cold with a sore throat. It was enough to keep me in bed for a day and a half and make me miss a day and a half of work. As luck would have it, PG&E was able to coordinate the repair of a major gas line on my street while I was in bed trying to sleep. Thanks guys.

What this means for the house is that even though all I had to do was paint one side of a door and put the hardware back on, that hasn’t been done.

So the laundry room drags on.

Wednesday, May 07, 2008

The Rooster Has Flown The Coop

Roger that! {*crackle*}

As I write, government couriers are transporting highly sensitive documents and photos to a secret government compound in the State Capital. Once there, trained officials will begin the painstaking chore of pouring over these documents with a fine toothed comb. The revelations that will come to light in the weeks and months ahead will shake the very foundation of our civilization.

I sent in my application to have The Petch House listed on The National Register of Historic Places.

This is a process that started more than 3 years ago, and languished for months because, as I’ve said time and time again, I am basically a very lazy person. I finally got every thing together, and with the help of a distant associate, I was able to dot the final Ts and cross the final Is in what will be remembered as one of the finest, most eloquent documents to be crafted since the Declaration of Independence.

I don’t think I’m over stating this, folks. It is that big. And if they can look past the dotted Ts and crossed Is, The Petch House will finally be given the recognition it deserves. It will be given a place of honor along with the other great architectural treasures this country has.

God Bless America!

Monday, May 05, 2008

Visit From The Neighbor

The visit was welcomed, but unannounced. I was painting the door to the laundry room – this is the last thing I need to do until this room is officially finished. Anyway, I was painting the door and I had the backdoor open. He strolled in while I wasn’t looking and made himself at home in the front parlor.


He hung out for about an hour and checked out the entire house. Eventually made his way back outside.

Sunday, May 04, 2008

Theirs and Mine

Theirs are better. No Question. I mentioned last week how I should have done one more pass with the router on my baseboard cap. Well, after I got the first two pieces on I decided I couldn’t stand the way it looked, so I ripped them off and went and bought another router bit that would let me do what I needed to do. This last bit was only a 3/8th inch, double flute, so it only ran me $15. Not too bad.


Mine are a little too…they’re not quite….they’re sort of….I’m not sure what it is. They are definitely in the spirit of the original baseboards, but the lack the finesse and gracefulness of the originals. They are too heavy.

As I mentioned, the first problem I had was that the shank on the stepped bead router bit I bought was not long enough. I couldn’t get the profile far enough down on the board to leave me room for the other parts. What I ended up doing was moving some of the profile on to the cap that should have been on the main part of the board. I’m sure they cut the main board with a shaper and not a router, back in the day.

My half inch bead should have been smaller, as well. I’m not sure if that is 3/8ths or ¼-inch on the original, but my half inch is too big. It makes the profile look thick and crowded. The cap is all wrong too. I must have looked at 20 or 30 bits and settled on that one. Looking at it now, it doesn't even seem close.

Its not the end of the world. I don’t have to meet up with any of the original boards, so it will do just fine.

Still…

Saturday, May 03, 2008

Preservation Awards

Guess who won this years Residential Preservation award?

Give up?

Well, it was me! It was an honor just to be nominated. I’m usually not the type of person to get too excited about this sort of thing. Namely, because I’m not the type of person who usually wins this sort of thing. Aside from the blog, I really don’t put myself out there that much. Regardless, I did get excited and I am thrilled to win it.

At first I thought they were giving me The Plague, but then I read the notice again and realized it was a plaque. In retrospect, the plague would have been an odd thing to give someone for winning an award. I thought maybe they were trying to put the whole thing in to historical context. The plague has a kind of old-world feel to it, don’t you think.


Anyway, it was a plaque and the plaque is very nice. I’m not sure what I will do with it at this point. Knowing me, I’ll probably end up hiding it in a wall cavity for future homeowners to find. This place is going to be a field day for whomever does the next major remodle or restoration.

The awards are handed out by the Eureka Heritage Society. There are 6 categories and they handed out 8 awards. Two different residential awards and two different community building awards were handed out. Here are this year’s recipients.

Commercial Building Preservation Award
Binne/Becker Partnership

Community Building Preservation Award
The Arkley Center for the Performing Arts
The Federal Building


Adaptive Reuse Preservation Award

Niki Delson & Ron Kokish

Residential Preservation Award
James Madsen
Greg Petch


Preservationist of the Year Award
Leslie Heald

Special Award

June Beal (Posthumously)


The ceremony was held at The Eureka Woman’s Club on J Street. I’ve always liked the building, and I’ve never been in it before, so that was fun. I had a good time and it was very nice to be recognized like that. It is a bit of a renewal. I got a call from Kathy Dillion of The Times Standard (local newspaper). She writes the monthly Restore & Preserve insert. A few years ago my house was in Restore & Preserve. This was when I was in the middle of the kitchen remodel. The house was really in a rough state at that time, and now that I think about it, it was an odd choice for me to agree to it. At the time Kathy and I spoke about her coming back in a few years to do an “After” piece on the house. That is what her phone call was about. I called her back and left a voice mail and told her I wasn’t quite there yet. Maybe next year.

Friday, May 02, 2008

One For The Locals

Do you ever wonder if any of your neighbors read your blog. When I first started blogging I didn’t think about it at all. There is just so much stuff out on the web, the odds of somebody locally finding this blog where pretty remote, or so I thought. Now I know there are people in town that read it. It doesn’t bother me all that much, but I must admit, I liked it better when I was writing in anonymity.


Anyway, I found this photo on Shorpys.com. That is a coal gas tank. Thomas Petch ran the coal gas plant at the turn of the century here in Eureka. There would have been something like this at the foot of H Street, where Humboldt Towing now sits today. And just look at those lucky people who get to live right next door to that beautiful piece of architecture.

As the name suggests, coal gas was made from coal. We don’t mine coal locally, so I’ve often wondered where the coal came from. There must have been a steady supply of it because they not only made coal gas from it, but coal also heated most of the homes here in town in the 19th century.

It wasn’t until the 1920s that natural gas supplanted coal gas as the gas of choice. Even then, it wasn't an immediate change over. There were still some coal gas plants operating in the US in as late as the 1960s. I know that coal is mined in Utah and western Canada. We didn't get rail service to the outside world in Eureka until about 1914. So I would guess that our coal came by ship from Canada. That is just a guess.

If you go to the Library of Congress archive site you can find a 1902 Panoramic Map of Eureka. These bird’s eye maps were very popular at the time, and surprisingly accurate. If you zoom in on it, and look at the foot of H Street, you can see Eureka’s coal gas tank. And if you look really closely, you can see Thomas Petch leaning up against the building smoking a pipe. Lazy Irish. Get back to work Petch!


Do you live in Humboldt County?
Yes
No
  
pollcode.com free polls